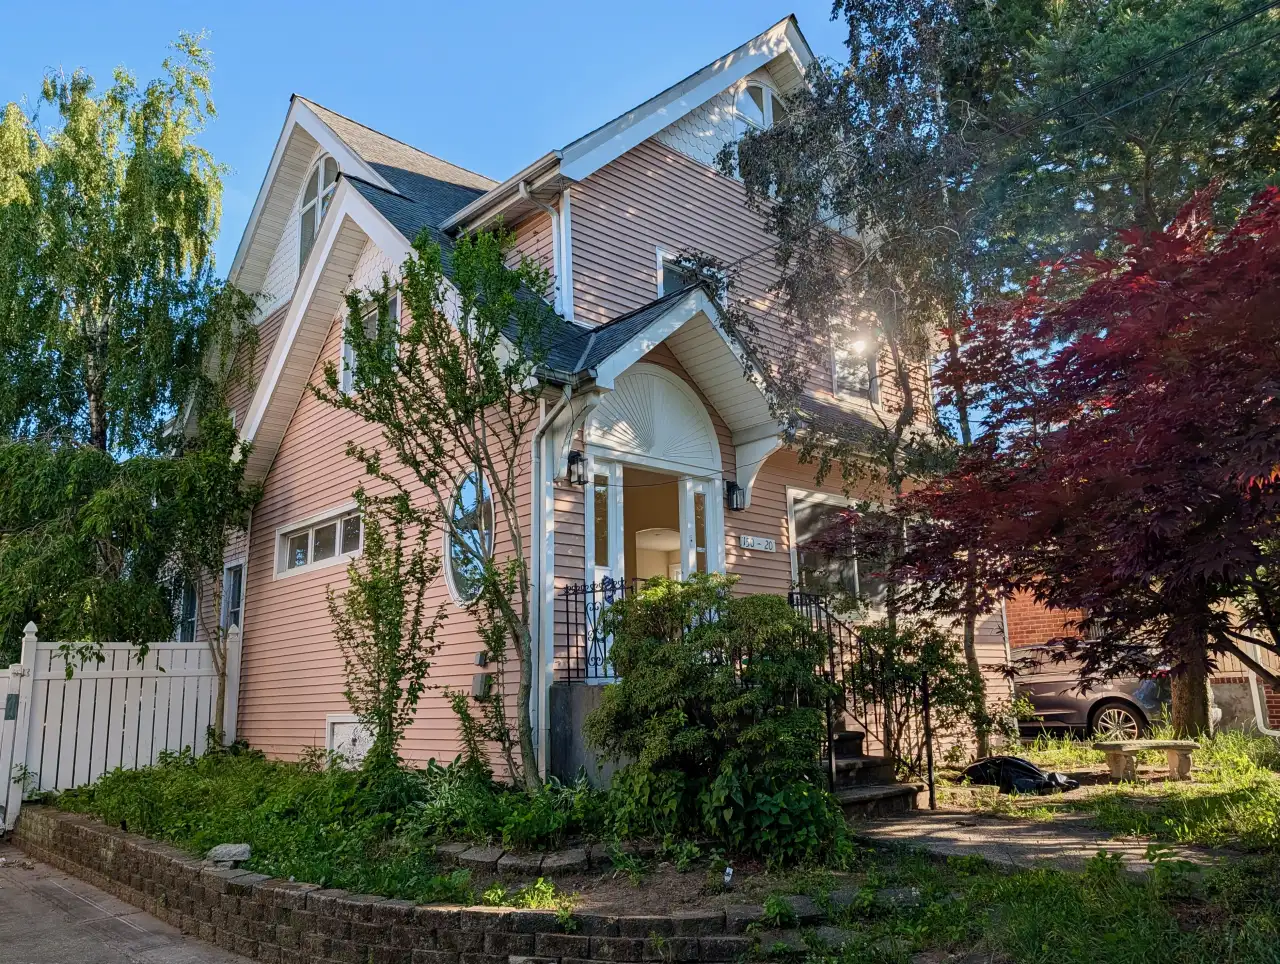
The House
A tour, room by room.
The house, part by part: the entry, the main floor, the bedrooms and the suite, the lower level, the garage, and the yard. Start anywhere, or walk it in order.
01
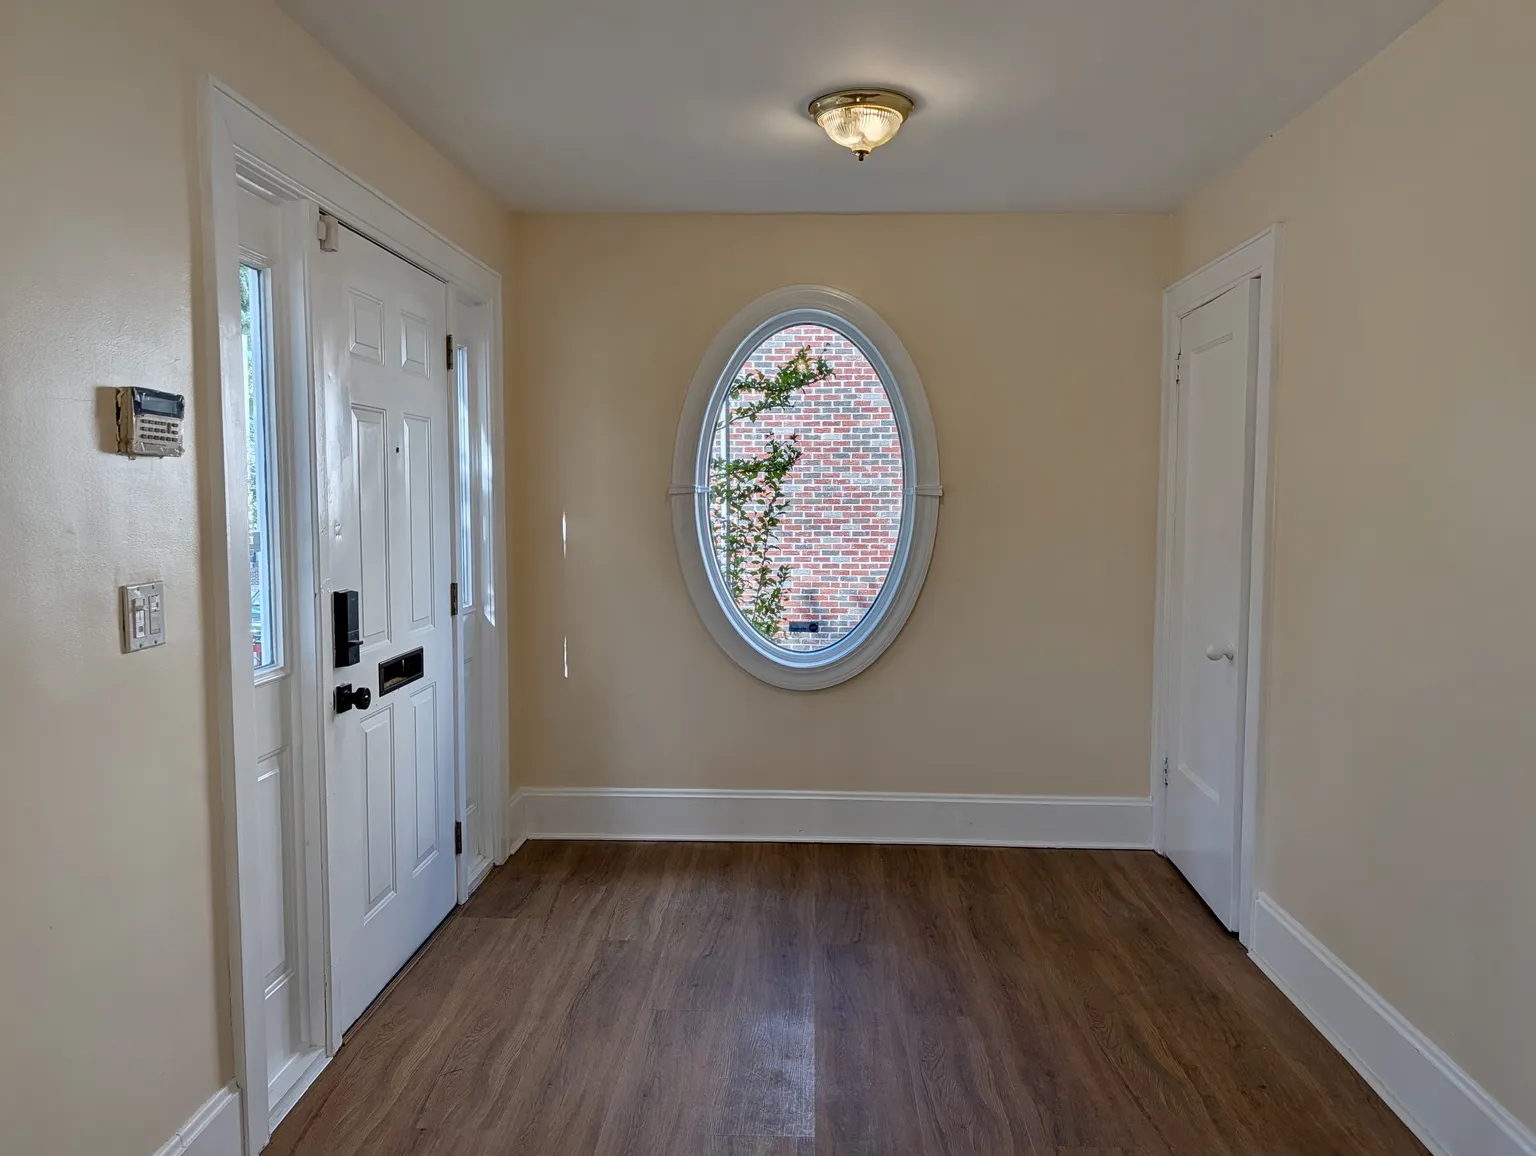
The Entry →
A generous, open entry with a wall of windows and an oval window, plus built-in closets off to the side.
02
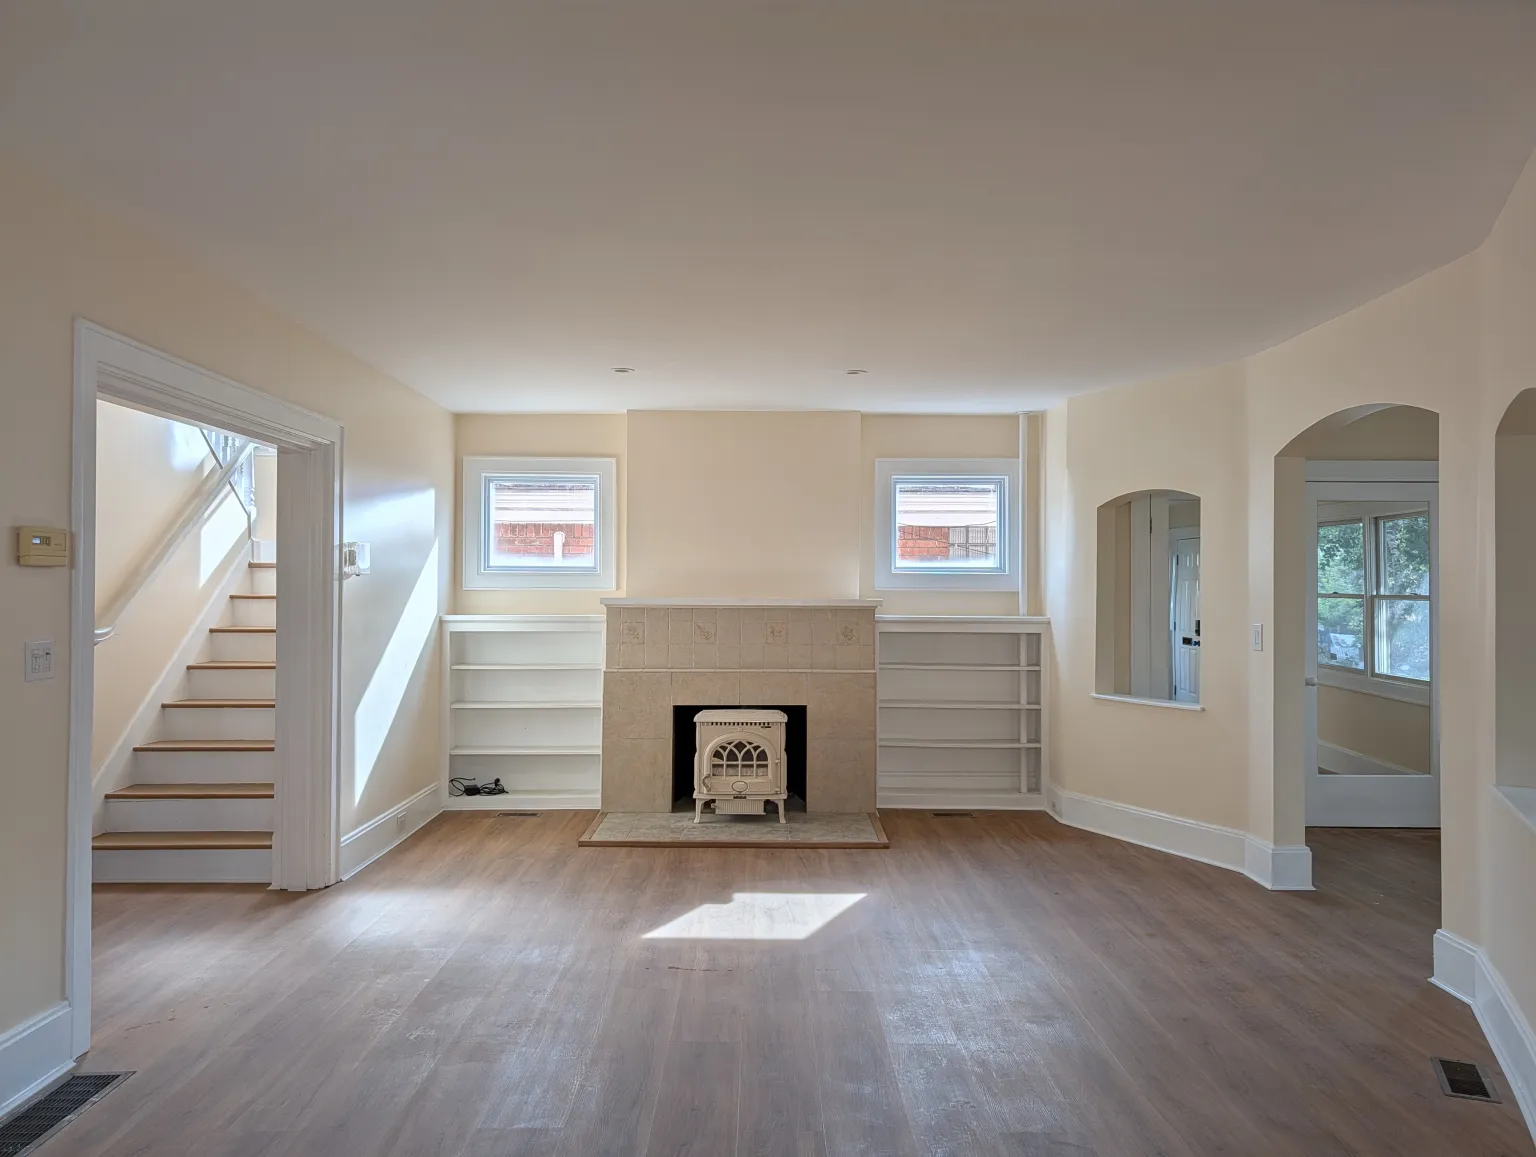
The Main Floor →
A bright living space that opens straight onto the kitchen, with a banked wall of windows and an enameled stove set into a tiled hearth.
03
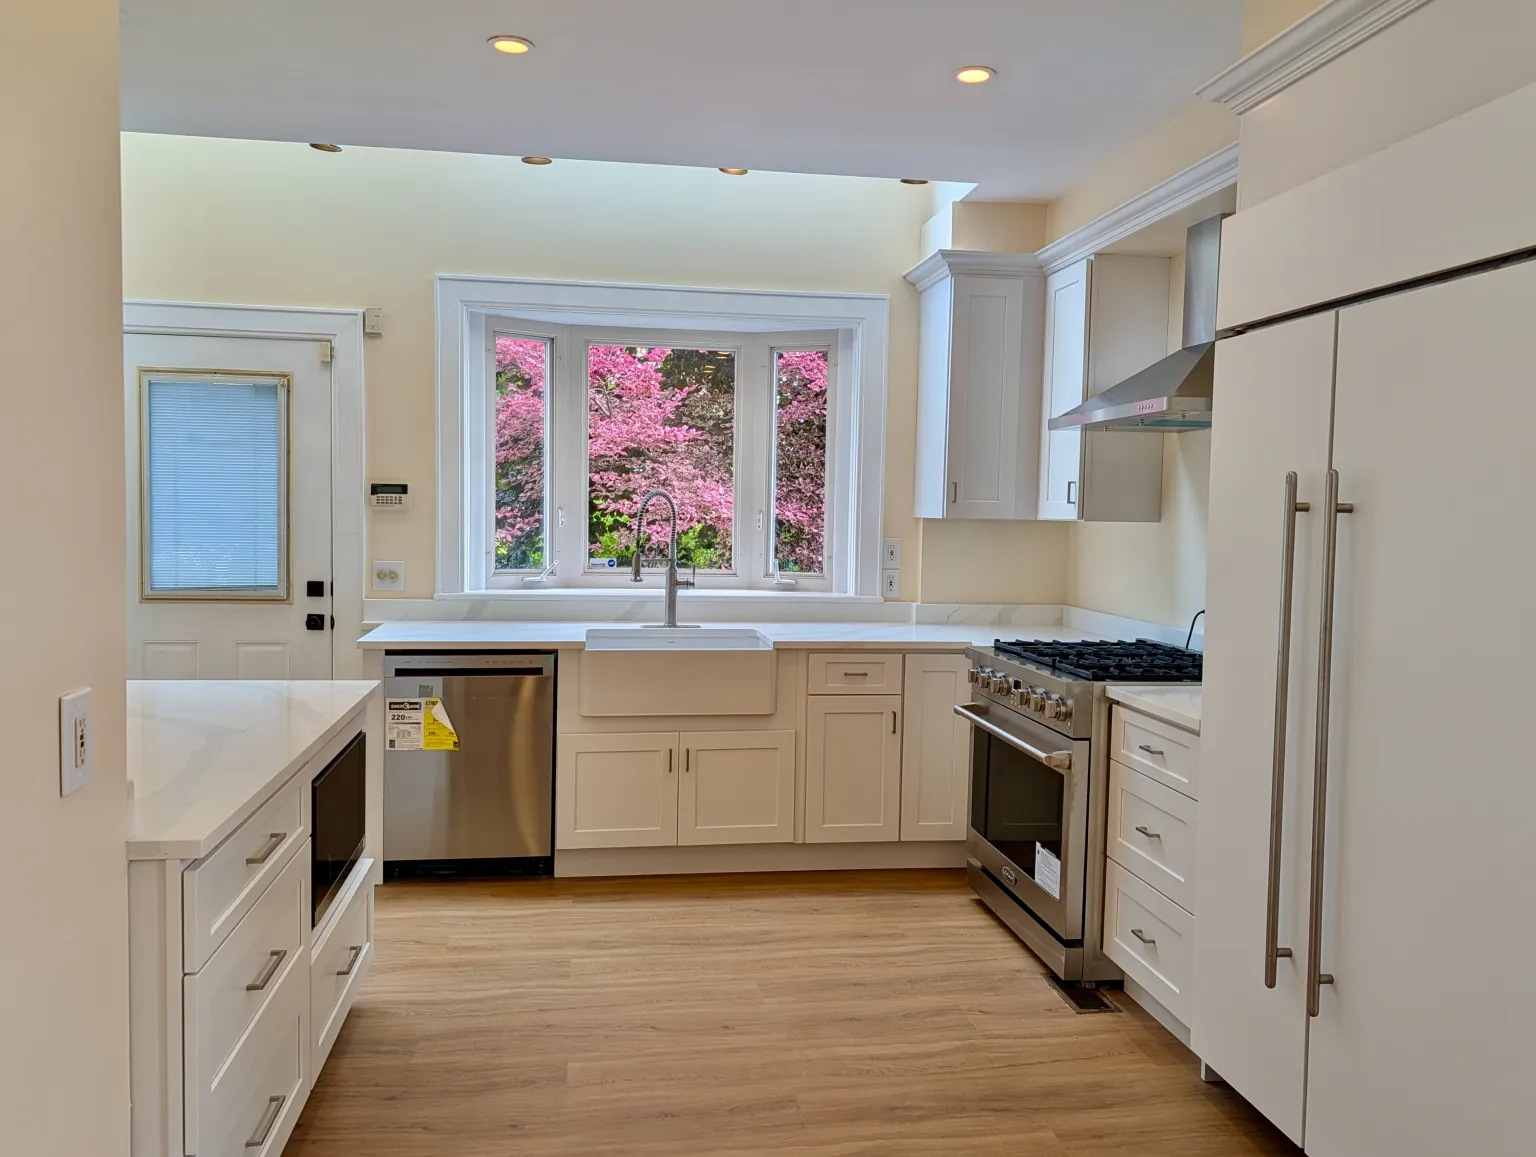
The Kitchen →
Rebuilt from scratch and open to the dining room, white shaker cabinets, quartz counters, and a full lineup of stainless appliances.
04
The Dining Room →
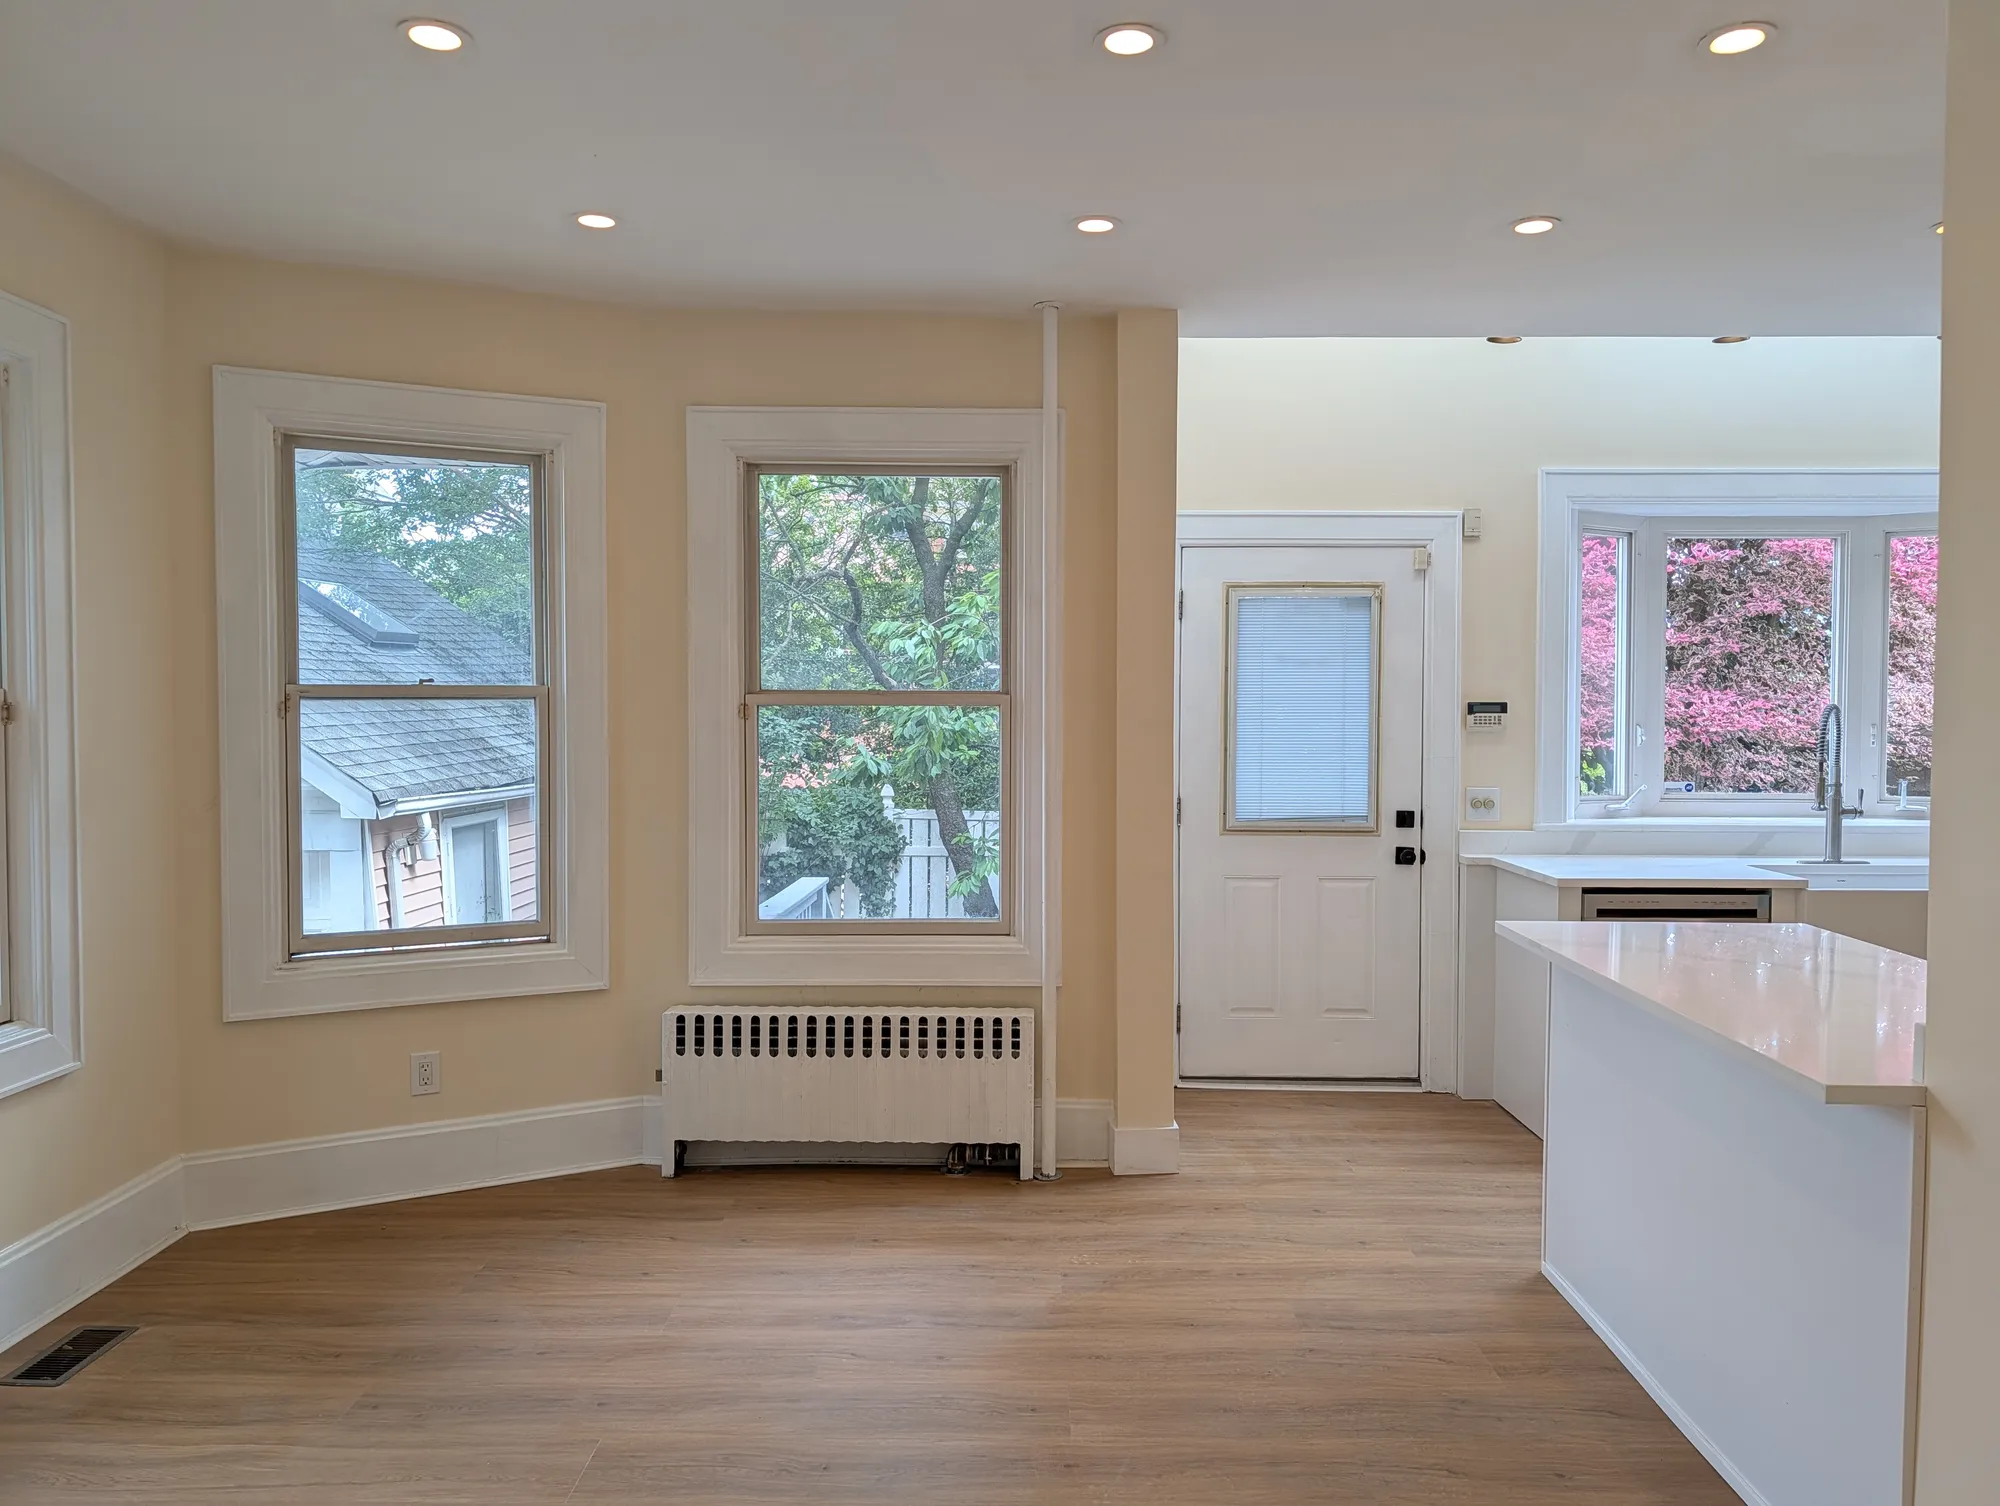
A bright corner off the kitchen, anchored by an original built-in china cabinet and windowed on two walls.
05
The Bedrooms →
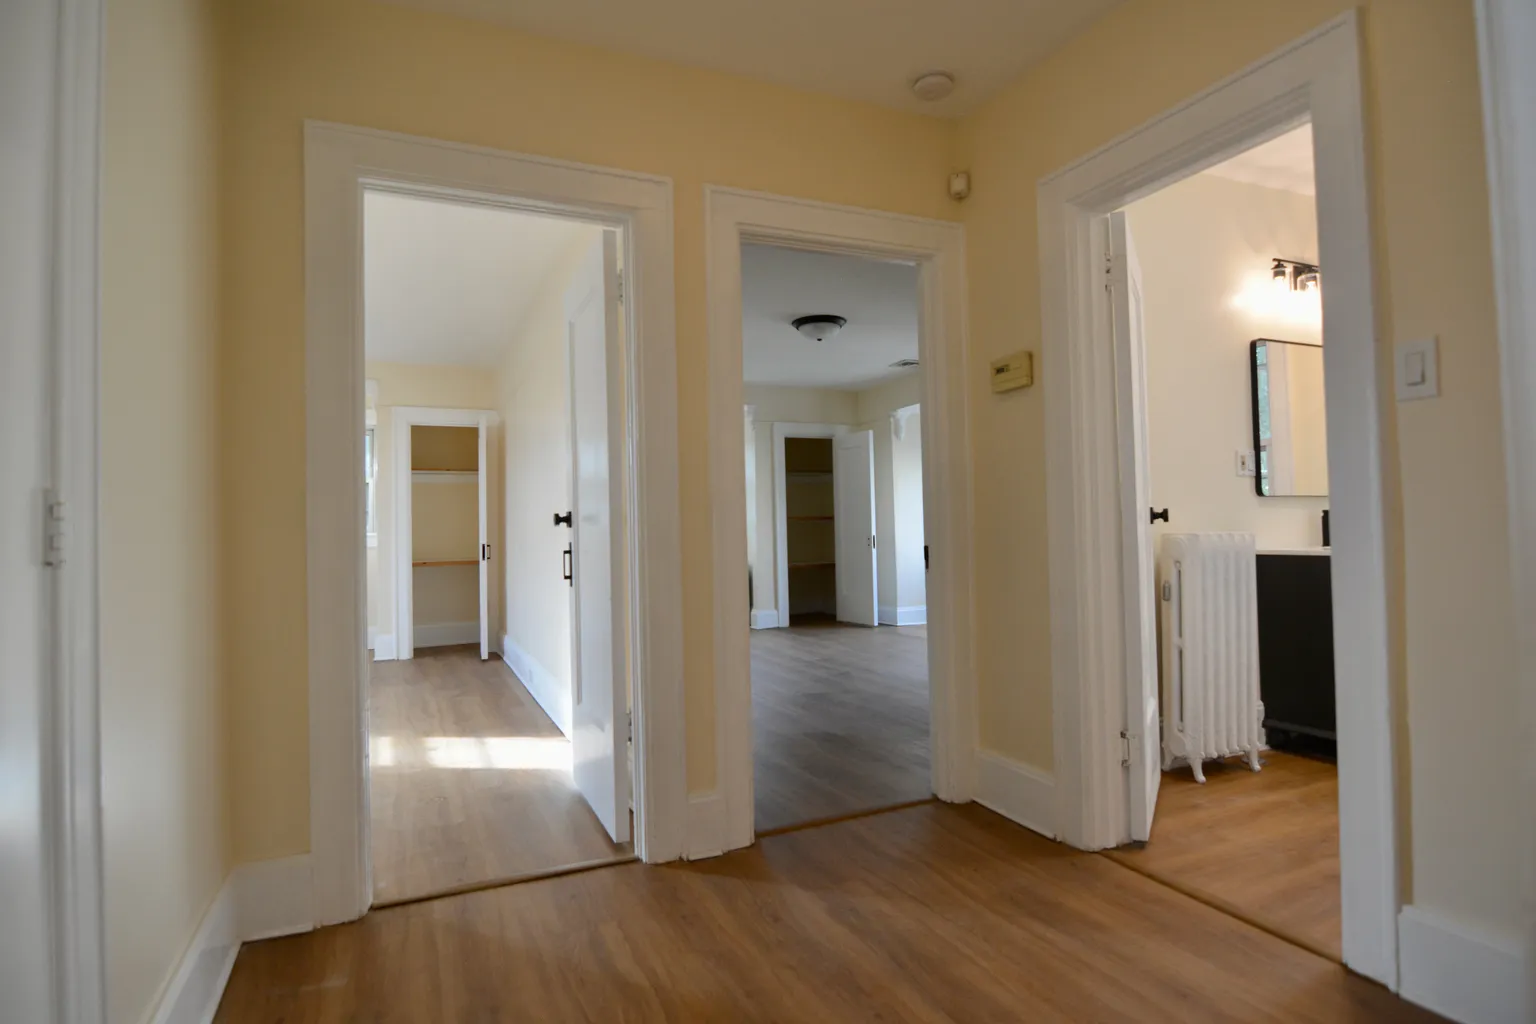
Three renovated bedrooms share the second floor and a full bath, each with windows on a different side of the house.
06
The Suite →
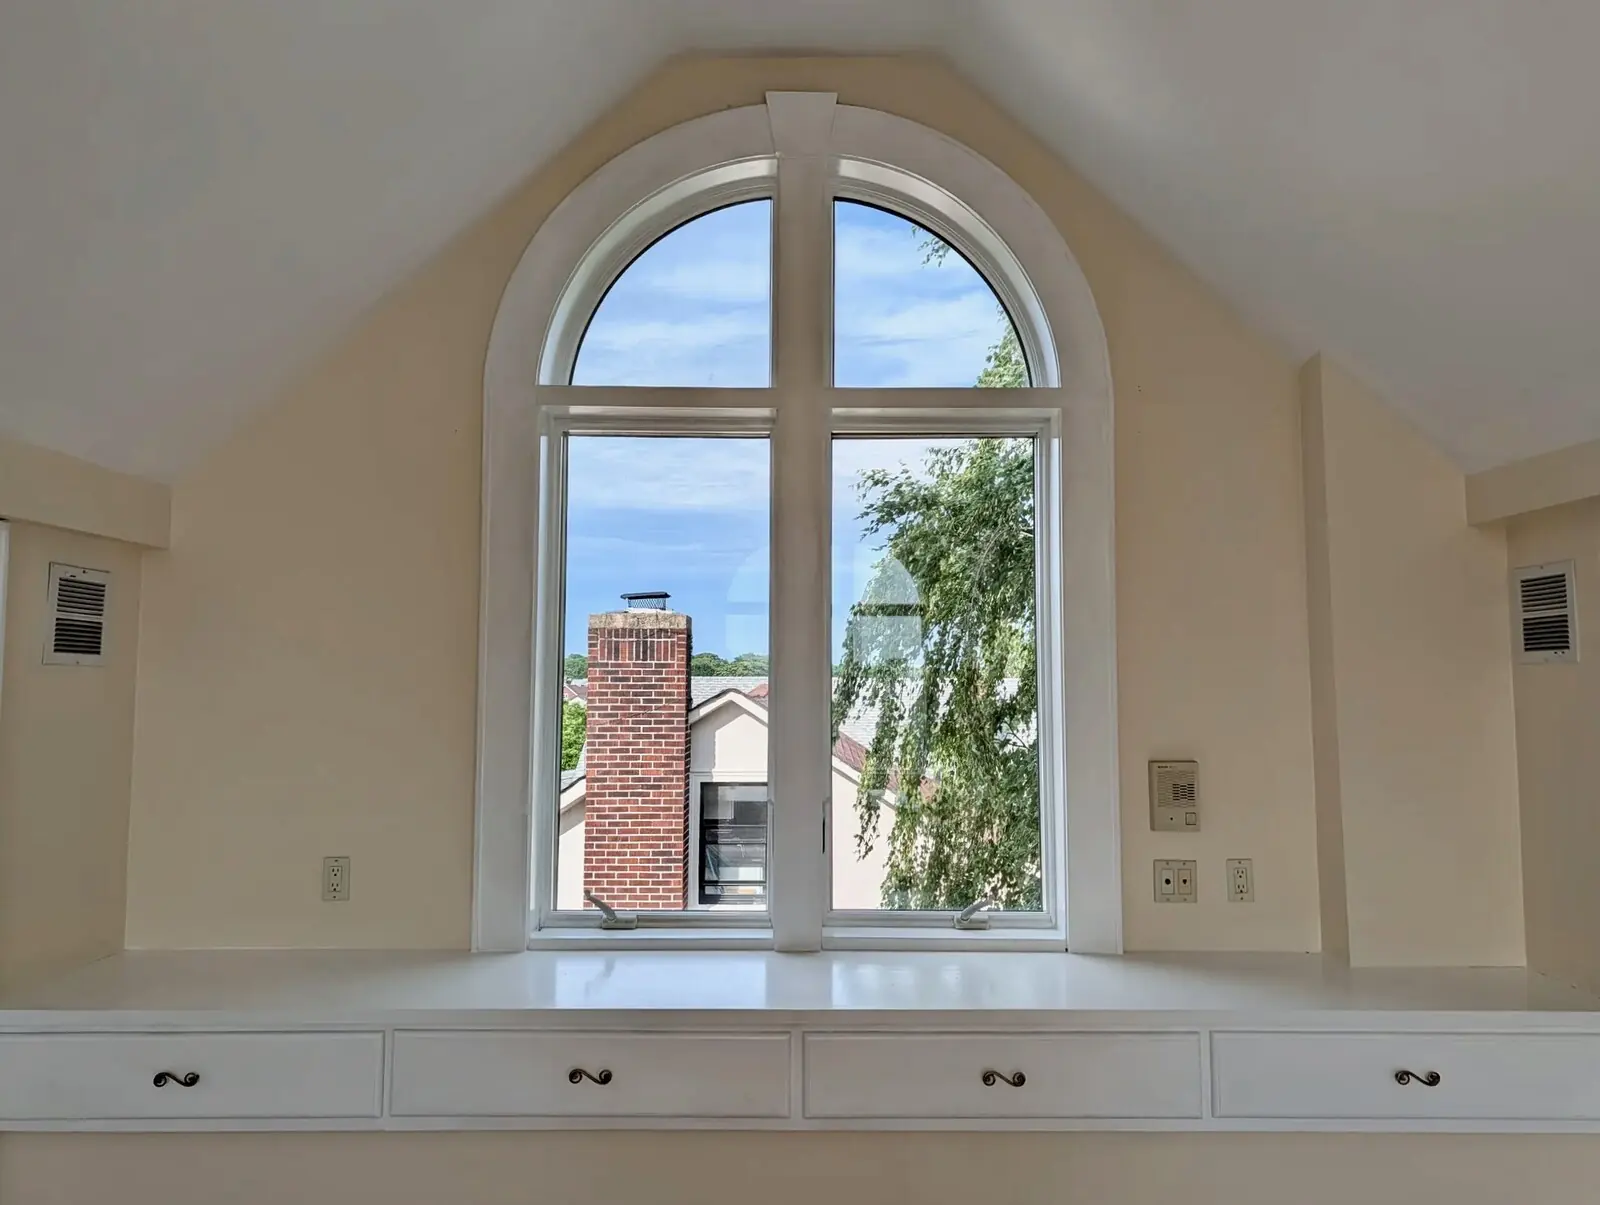
The entire third floor is a private suite: a vaulted ceiling, an arched window at each of the four gables, a bath with a soaking tub and separate shower, and built-in storage shaped to the eaves.
07
The Lower Level →
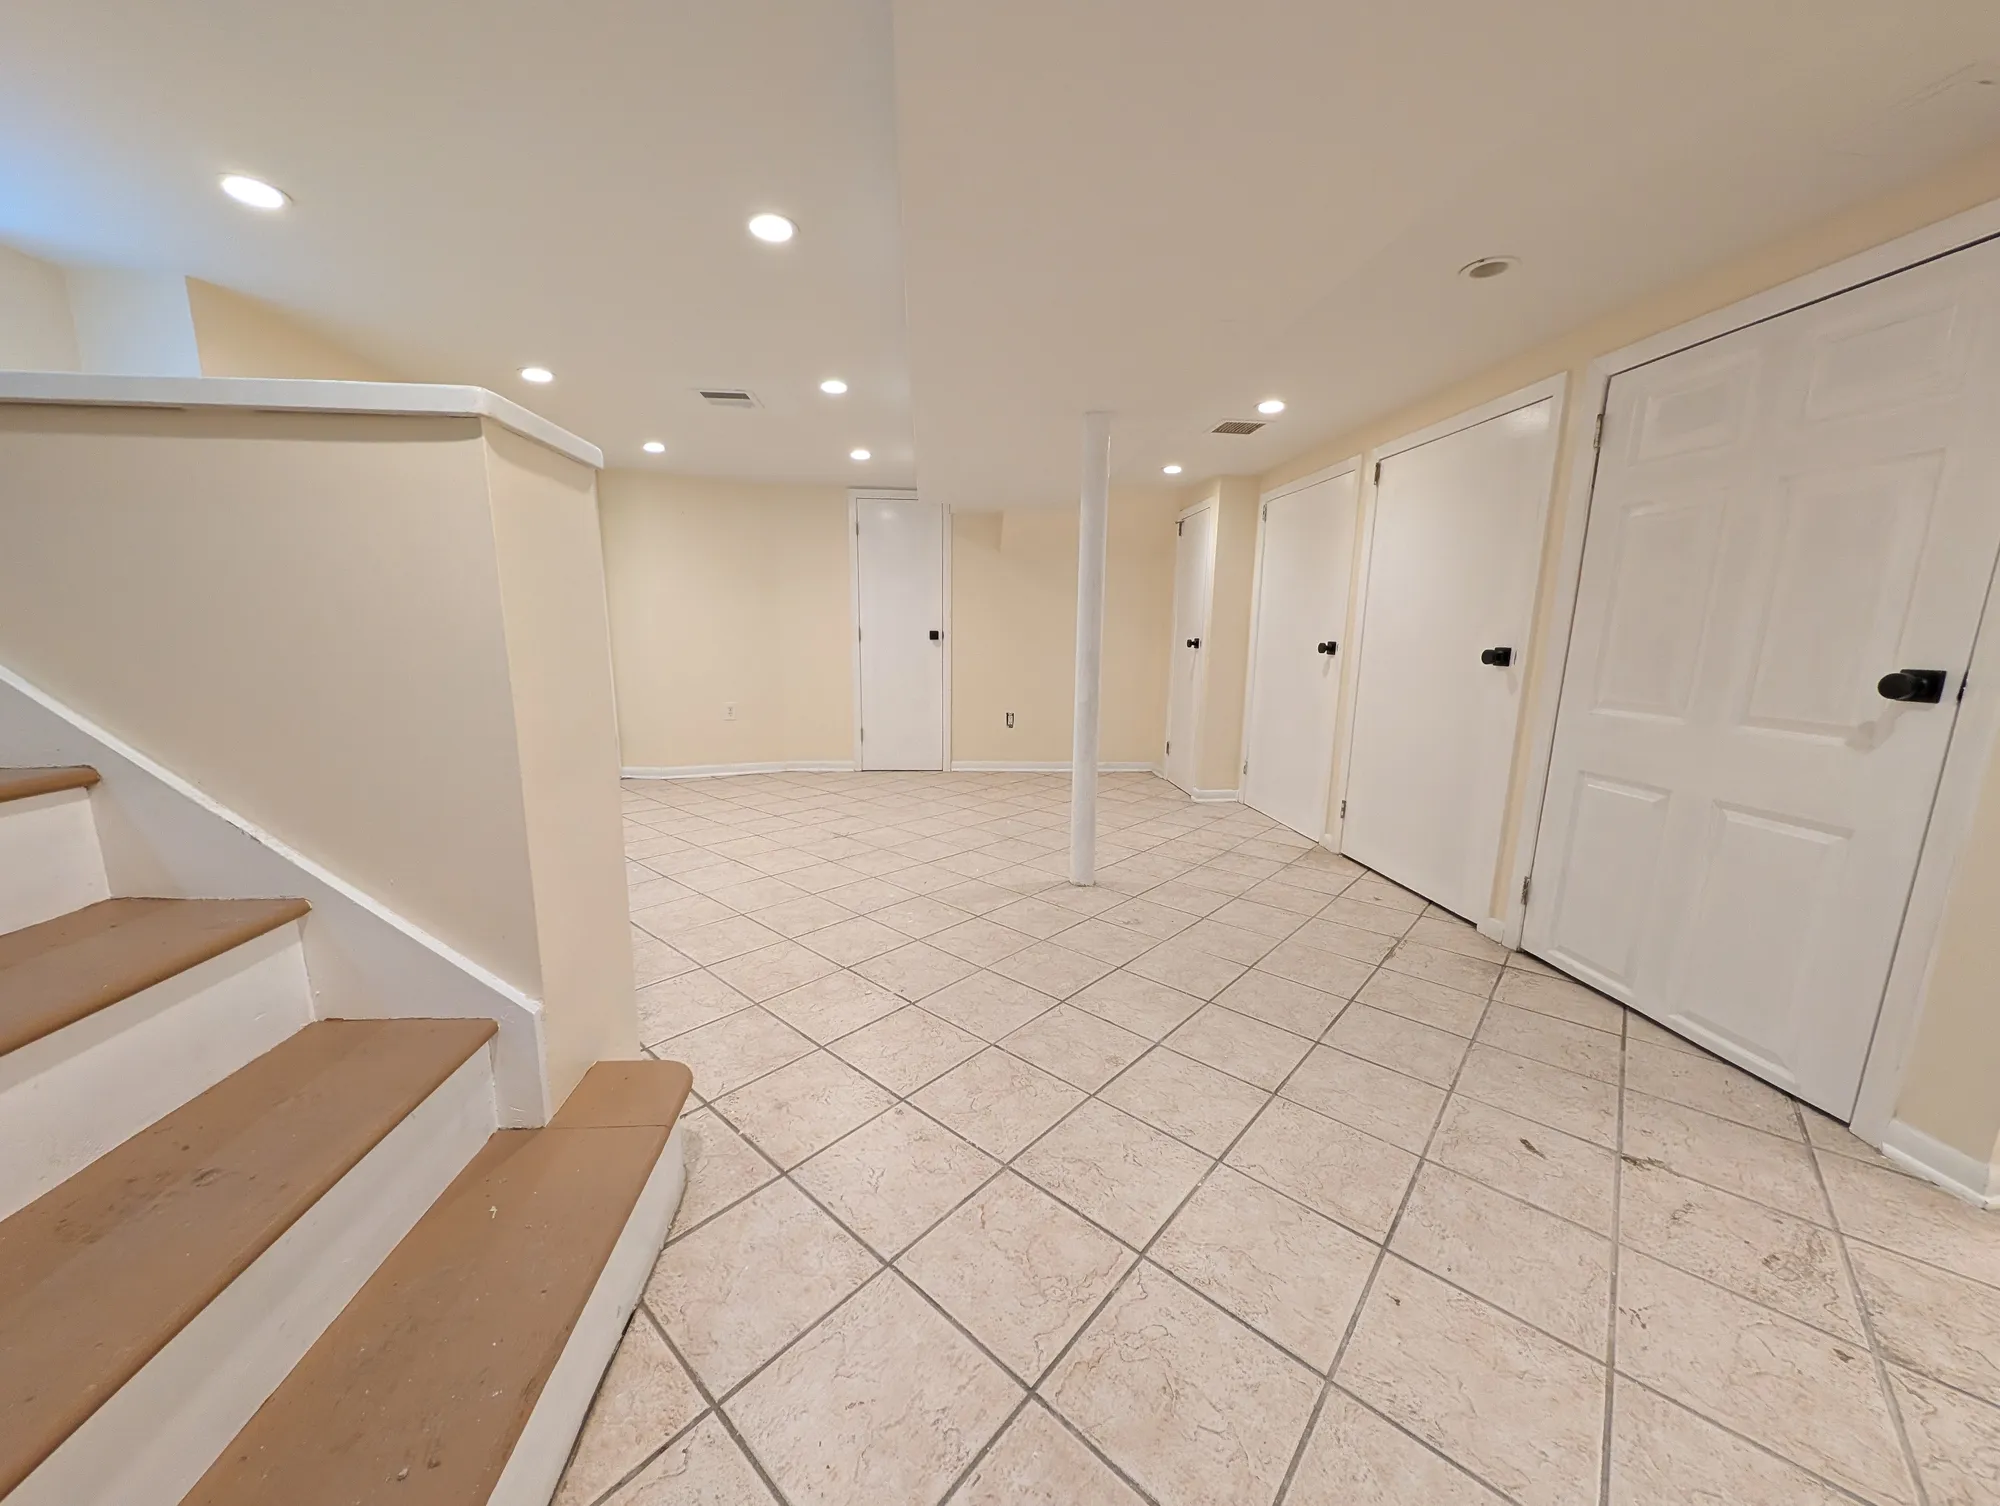
A finished lower level with a full bath, a laundry and utility area, and a private side entrance.
08
The Garage →
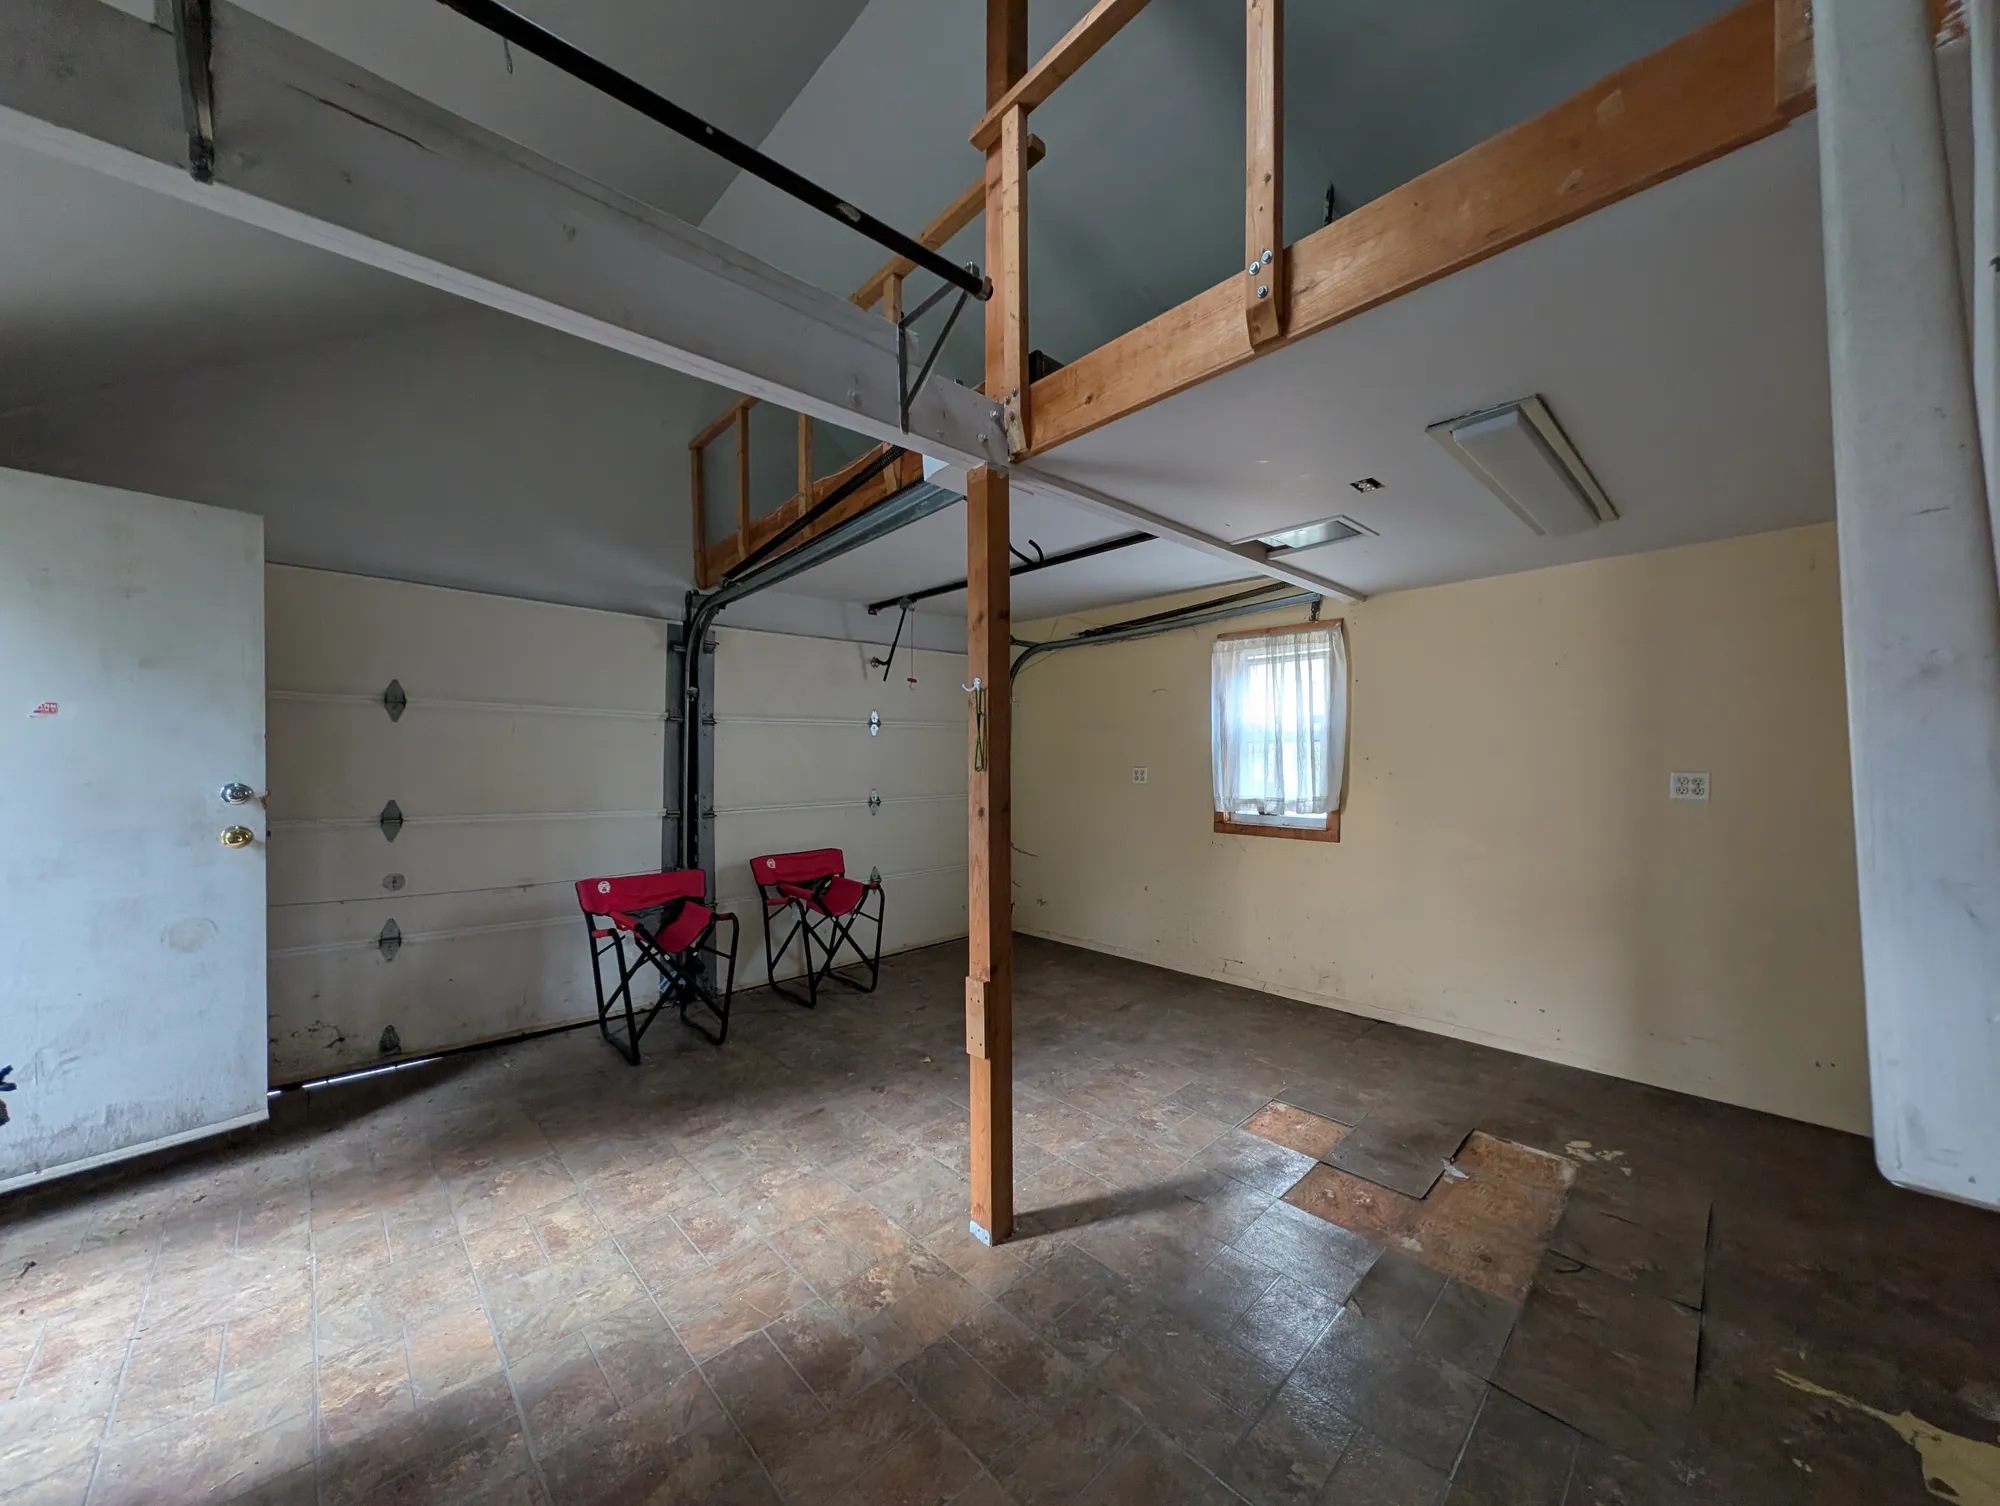
A finished, skylit two-car garage with a built-in loft over the bay, at the end of the long driveway.
09
The Grounds →
A planted front garden set behind a low brick wall, and out back a raised deck stepping down to a fenced yard ringed by mature trees.
Rather start at the beginning?
Start at the entry →