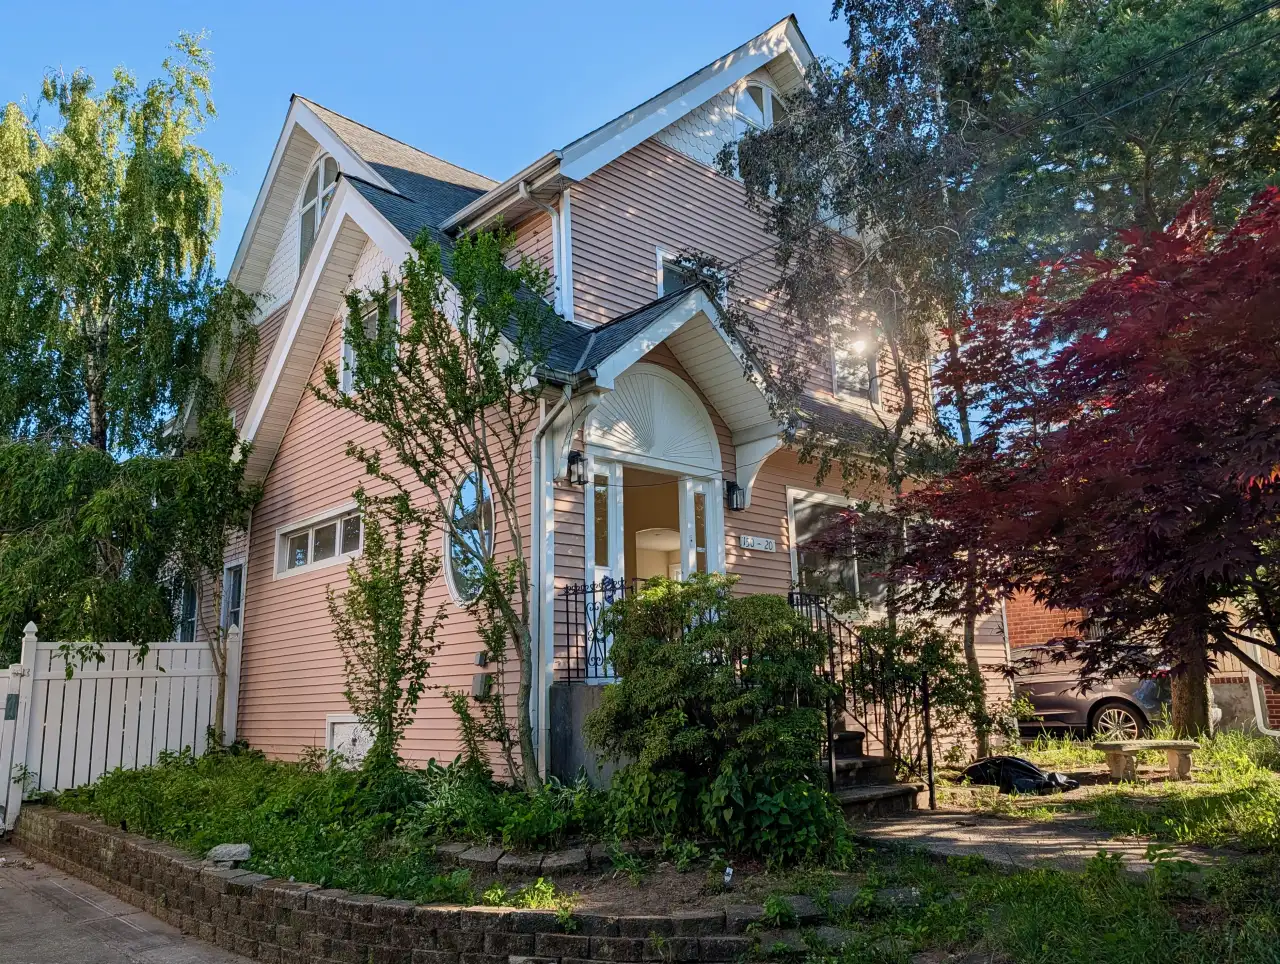
The peach house on 85th Drive · Briarwood / Jamaica Hills, Queens
A house to make your own.
Three renovated floors, original character intact, a garden and big shade trees out back, on a quiet block.
$1,599,000
4 BR · 3.5 BA 2,880 sq ft · 2‑car garage
- 4
- Bedrooms
- 3.5
- Bathrooms
- 2,880 sq ft
- Living Area
- 870 sq ft
- Lower Level
- 2-car
- Finished Garage
- 5,000 sq ft
- Lot
First Impressions
You'll know it from the street by its color, a warm peach that's hard to miss. Inside, wide openings between the rooms let you see from the entry through to the back of the house.
Character in every detail
A Colonial Revival in peach, under a cross-gable roof. A sunburst arch over the front door, an enameled stove in the living room, an original china cabinet in the dining corner.
Storage on every level
Every floor holds more than you'd expect, a pantry beside the fridge, closets built into the eaves, a loft over the garage.
Room to grow into
The third-floor suite takes the whole top of the house. The garage loft sits over the bay on its own staircase. The lower level has a private entrance, a full bath, laundry, and a mechanical room. The house is finished today, with space to spare as your needs change.
Room by Room
A walk
through the house
Each space gets its own page. Step through them in any order.
01
The Entry →
A generous, open entry with a wall of windows and an oval window, plus built-in closets off to the side.
02
The Main Floor →
A bright living space that opens straight onto the kitchen, with a banked wall of windows and an enameled stove set into a tiled hearth.
03
The Kitchen →
Rebuilt from scratch and open to the dining room, white shaker cabinets, quartz counters, and a full lineup of stainless appliances.
04
The Dining Room →
A bright corner off the kitchen, anchored by an original built-in china cabinet and windowed on two walls.
05
The Bedrooms →
Three renovated bedrooms share the second floor and a full bath, each with windows on a different side of the house.
06
The Suite →
The entire third floor is a private suite: a vaulted ceiling, an arched window at each of the four gables, a bath with a soaking tub and separate shower, and built-in storage shaped to the eaves.
07
The Lower Level →
A finished lower level with a full bath, a laundry and utility area, and a private side entrance.
08
The Garage →
A finished, skylit two-car garage with a built-in loft over the bay, at the end of the long driveway.
09
The Grounds →
A planted front garden set behind a low brick wall, and out back a raised deck stepping down to a fenced yard ringed by mature trees.
See the full tour →Get in Touch
Direct from
the owner.
Buyers and their agents are equally welcome. Send a question or ask to schedule a visit, and you'll usually hear back within a day.
Schedule a Showing →